
Views - Golf Course - Primary on Main


Address
8963 Warwick Drive, Desert Hot Springs, CA
Price
$ 459,500
Property Attributes
- MLS#219154341PS
- TypeSingle Family
- Listing Status Active
- CountyRiverside
- CityDesert Hot Springs
- Area Mission Lakes
- NeighborhoodMission Lakes
- Zip92240
- Style
- Year Built2001
- Price$ 459,500
- Bedrooms3
- Full Bathrooms2
- Half Bathrooms0
- Sqr Footage2045
- Lot Size0.23 Acres
Data Source:
California Regional MLS (CRMLS)
Property Description
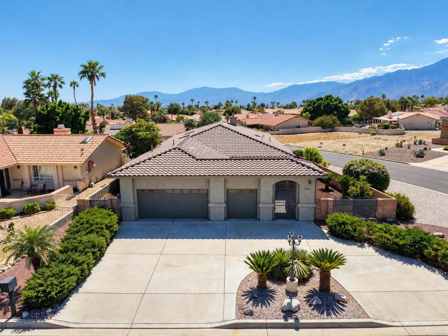
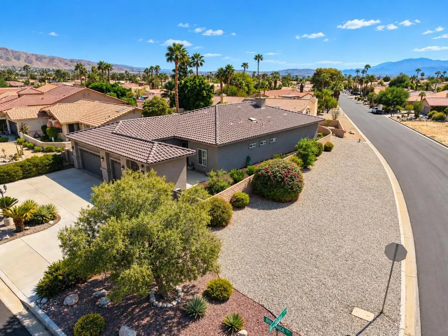
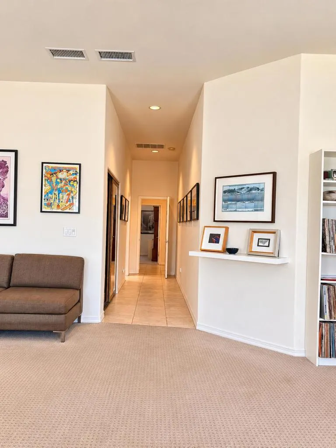
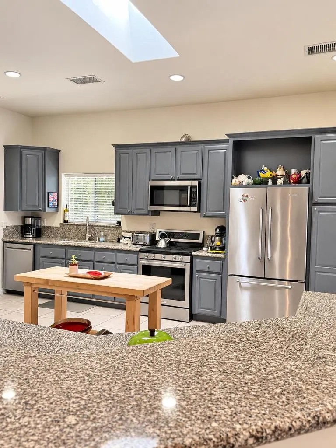
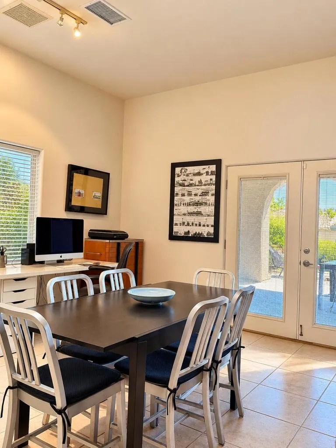
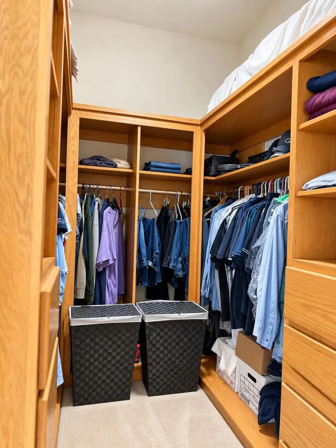
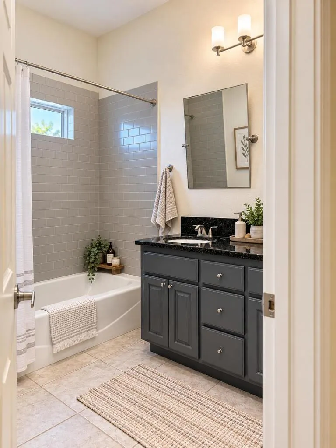
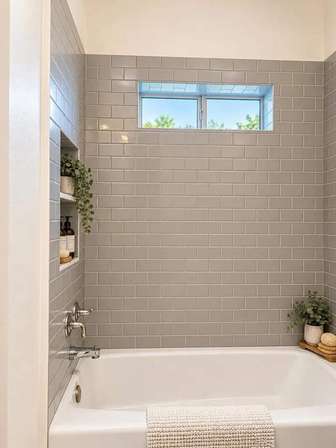
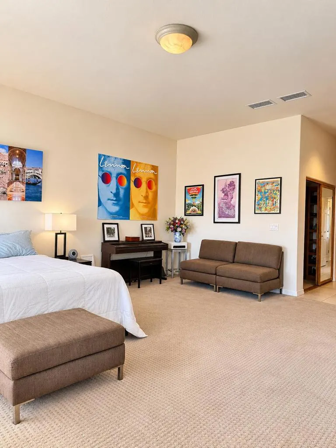
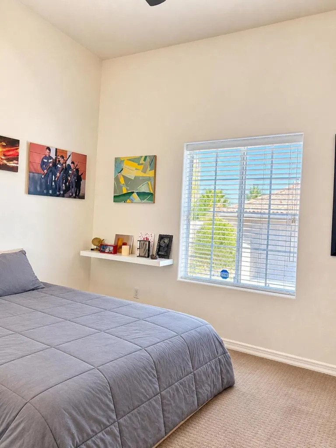
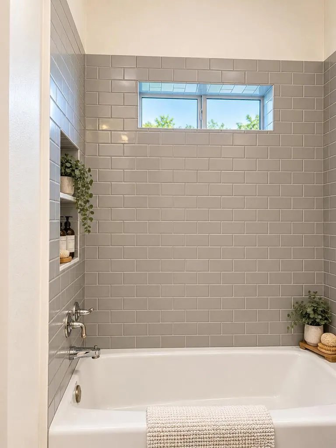
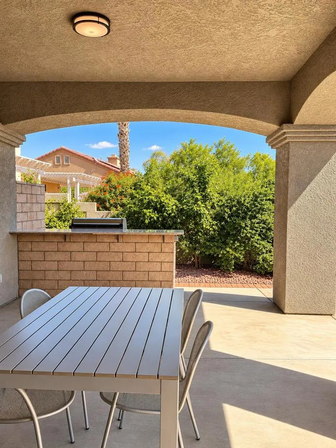
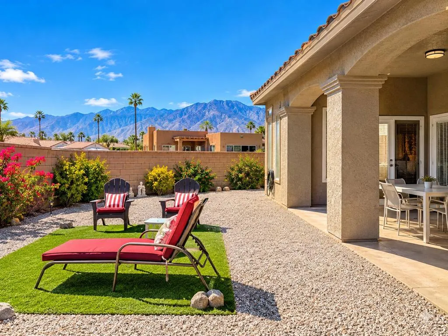
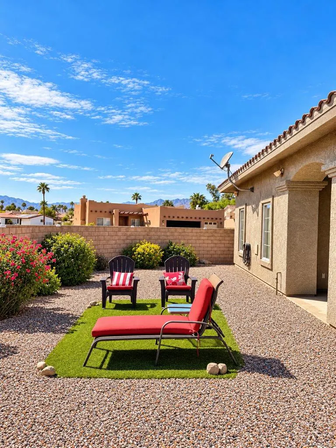
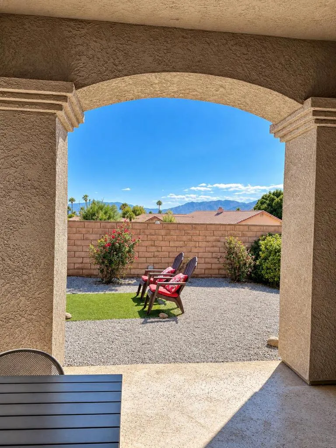
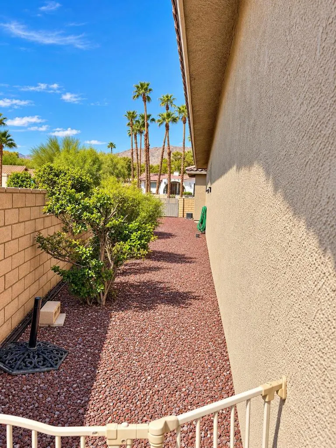
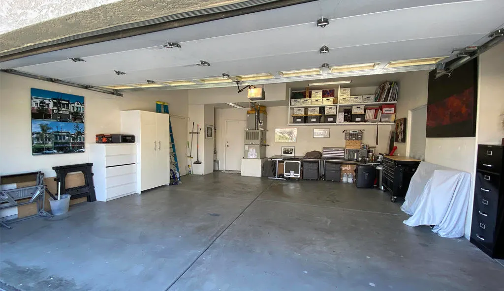
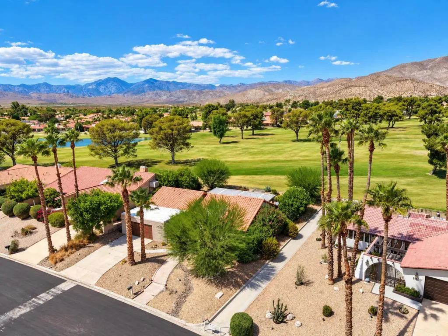
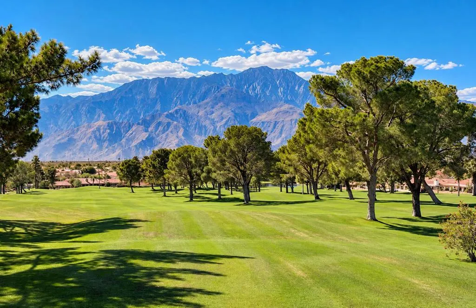
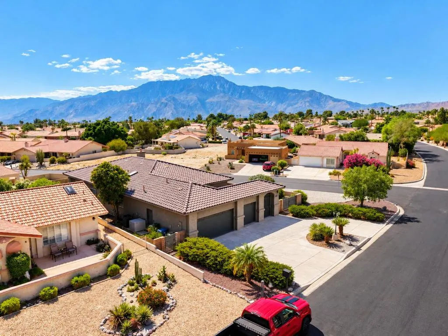
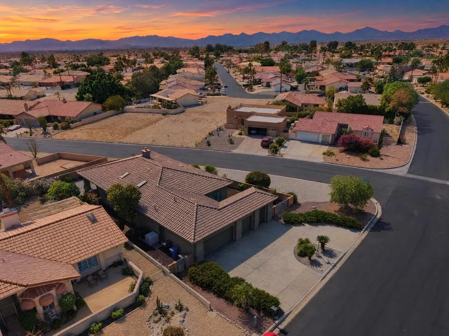
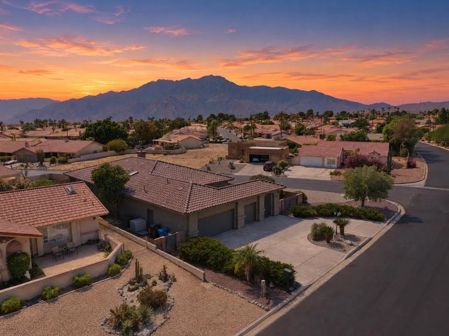
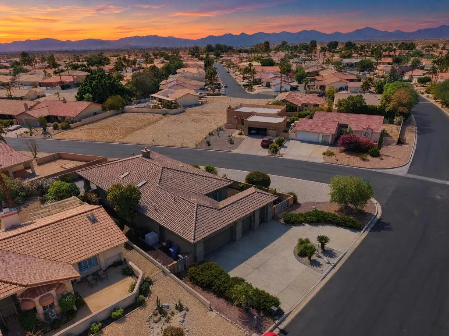
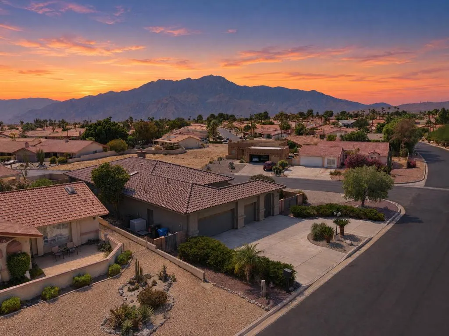
There's a particular kind of morning you get in Mission Lakes, coffee on the covered patio, the San Jacinto Mountains lit up to the west, nothing but the breeze. That's the everyday reality at 8963 Warwick Drive in Desert Hot Springs.This is a custom single story home, not a tract build: three bedrooms, two baths, about 2,045 square feet on a generous 10,019 square-foot corner lot. And you own the land, fee simple, no land lease. The circular driveway and private courtyard set the tone before you even step inside. This place was designed for how desert living is supposed to feel.Inside it's open and easy, with living and dining areas that have real room to gather. The kitchen was built for people who actually cook, skylights overhead, cabinets everywhere, counters that don't quit. The oversized primary suite has a walk-in closet and a bath done right, with a soaking tub and a separate shower. The other two bedrooms flex however you need them: guests, a home office, creative space.Out back, the covered patio with its built-in barbecue faces the mountain views. This is where dinner happens most nights, and where you'll understand why people move to the Coachella Valley.You're in Mission Lakes Country Club: Ted Robinson championship golf, clubhouse dining, pool and spas, with access per current club membership terms. Green fees for two persons on the deed are included in the HOA.Corner lot, single story with mountain views and fee-simple land don't sit long.
| Price History | |
|---|---|
| 10/14/2026 | Listed $459,500 |
General Features
| Living Area | 2045 |
|---|---|
| Sewer | Septic Tank |
| Heating | Forced Air |
| HOA Fee | 507 |
| Garage Spaces | 2 |
| Patio/Porch Features | Covered |
| Pool Features | Community,In Ground |
| Year Built | 2001 |
| View | Mountain(s) |
| Stories Count | 1 |
| Levels | One |
| Property Subtype | Single Family Residence |
| Community Features | Golf,Pool |
| Assoc Fee Paid Per | Monthly |
| County | Riverside |
| New Construction | false |
| Property Type | Residential |
| Association Amenities | Clubhouse,Golf Course,Maintenance Grounds,Meeting Room,Management,Other Courts,Picnic Area,Playground,Recreation Room,Tennis Court(s) |
| HOA | true |
| Attached Garage | true |
| Subdivision Name | Mission Lakes |
| Garage Y/N | true |
| Full Baths | 2 |
| Special Listing Conditions | Standard |
| Status | Active |
| Directions | From Palm Drive, head west on Mission Lakes Boulevard. Turn right onto Clubhouse Boulevard, then right onto Warwick Drive. Continue to 8963 Warwick Drive; the property will be on your left. Cross Street: Mission Lakes Blvd and Clubhouse Blvd. |
| City | Desert Hot Springs |
| Disclosures | Covenants/Restrictions Disclosure,HOA Disclosure |
| Association Name | mission lakes country club |
| Senior Community Y/N | false |
| High School District | Palm Springs Unified |
| Open Parking Spaces | 2 |
| MLS Area | 341 - Mission Lakes |
| Lot Size Units | Square Feet |
| Lot Size Square Feet | 10019 |
| Carport Spaces | 2 |
| Carport Y/N | true |
| Listing Terms | Cash,Cash to Existing Loan,Conventional,VA Loan |
| Spa Features | Community,In Ground |
| Property Attached Y/N | false |
| Land Lease Y/N | false |
| Lease Considered Y/N | false |
| Standard Status | Active |
| Year Built Source | Assessor |
| Property Sub Type Additional | Single Family Residence |
| PostalCity | DESERT HOT SPRINGS |
Interior Features
| Interior Amenities | All Bedrooms Down,Main Level Primary,Primary Suite,Walk-In Closet(s) |
|---|---|
| Flooring | Carpet,Tile |
| Total Stories | 1 |
| Air Conditioning Y/N | true |
| Heating Y/N | true |
| Fireplace Y/N | false |
| Total Bedrooms | 3 |
| LivingAreaSource | Assessor |
| Total Baths | 2 |
Exterior Features
| Exterior Amenities | Barbecue |
|---|---|
| Parking Features | Circular Driveway,Golf Cart Garage |
| Lot Features | Corner Lot,Planned Unit Development |
| Total Parking | 8 |
| Lot Size Area | 10019 |
| Spa | false |
| Lot Size Acres | 0.23 |
| Private Pool | true |
| Lot Size Source | Assessor |
Amenities
- Foreclosure
- Views
- Short Sale
- New Construction
- Adult 55+
- Lease To Own
- No HOA Fees
- Furnished
- Primary On Main
- Air Conditioning
- Seller Finance
- Green
- Fixer Upper
- Horse
- Golf
- Fireplace
- Deck
- Garage
- Basement
- Pool
Property vs Single Family Average in 92240
Price
Year Built

 Based on information from California Regional Multiple Listing Service, Inc. as of November 6, 2026 8:00 PM UTC This information is for your personal, non-commercial use and may not be used for any purpose other than to identify prospective properties you may be interested in purchasing. Display of MLS data is usually deemed reliable but is NOT guaranteed accurate by the MLS. Buyers are responsible for verifying the accuracy of all information and should investigate the data themselves or retain appropriate professionals. Information from sources other than the Listing Agent may have been included in the MLS data. Unless otherwise specified in writing, Broker/Agent has not and will not verify any information obtained from other sources. The Broker/Agent providing the information contained herein may or may not have been the Listing and/or Selling Agent.
