
Views - Golf Course - Primary on Main - Adult 55+
Address
5633 Riviera, Banning, CA
Price
$ 385,000
Property Attributes
- MLS#IG26152091
- TypeSingle Family
- Listing Status Active
- CountyRiverside
- CityBanning
- Area Banning/Beaumont/Cherry Valley
- NeighborhoodSun Lakes Country Clubh
- Zip92220
- Style
- Year Built1988
- Price$ 385,000
- Bedrooms3
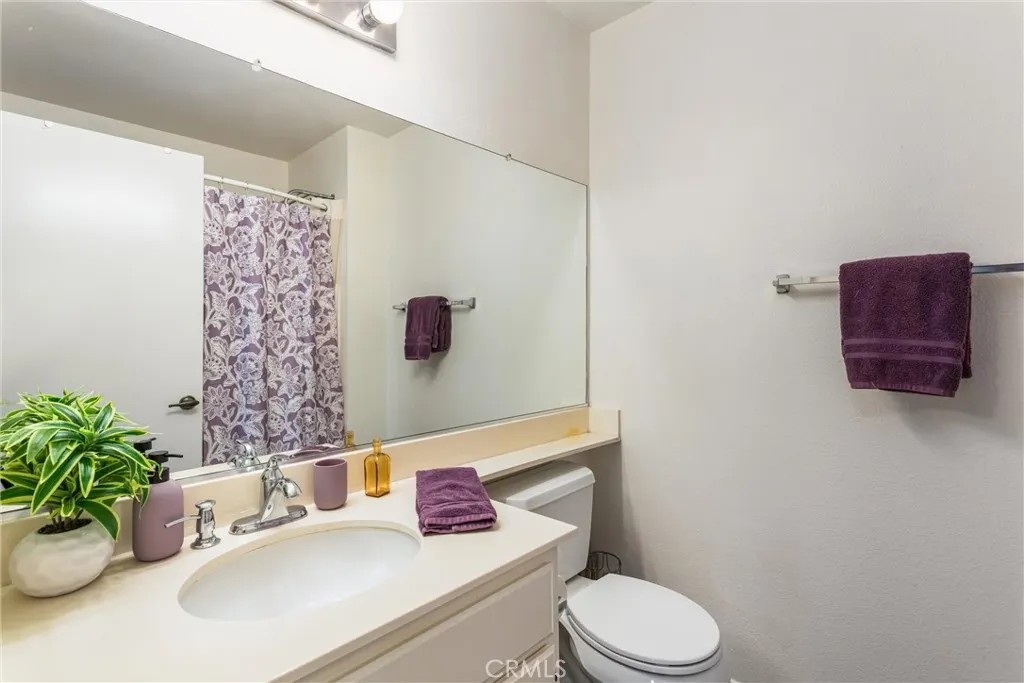
- Full Bathrooms2
- Half Bathrooms0
- Sqr Footage1505
- Lot Size0.18 Acres
Data Source:
California Regional MLS (CRMLS)
Property Description
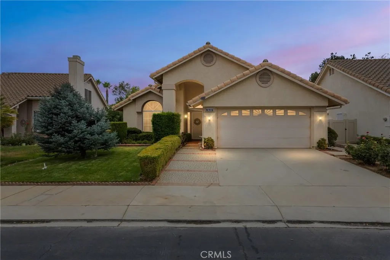
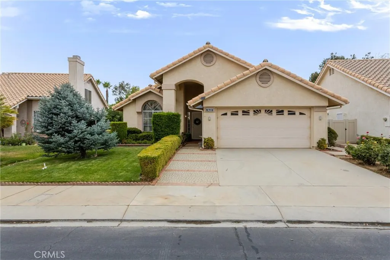
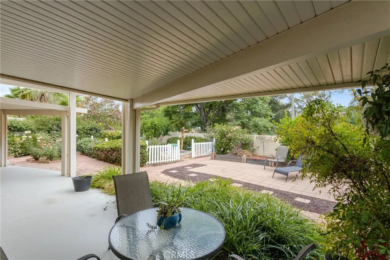
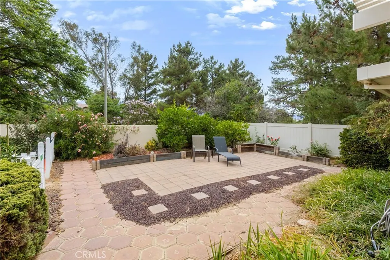
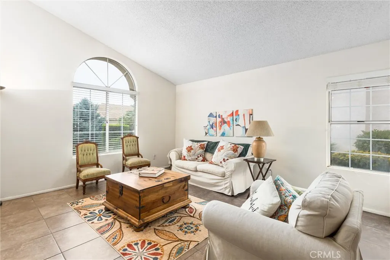
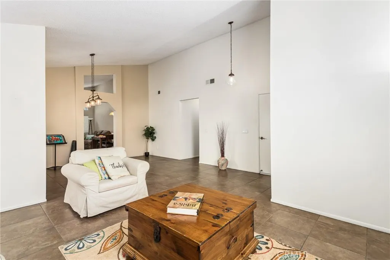
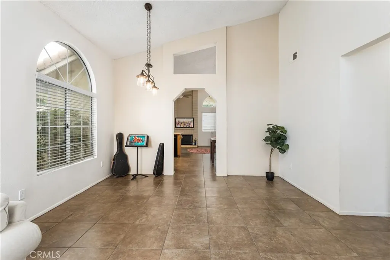
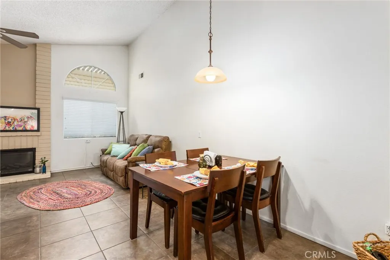
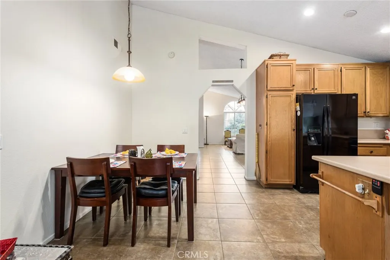
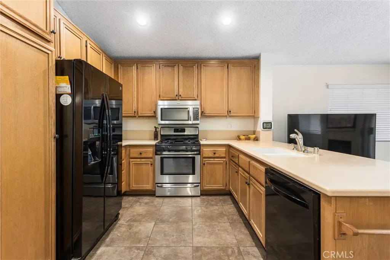
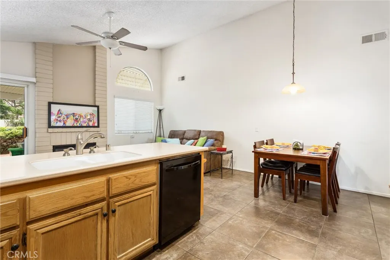
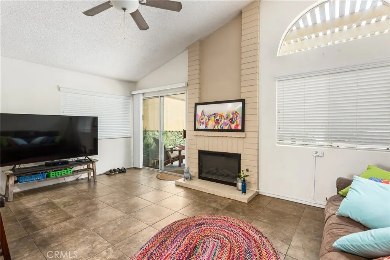
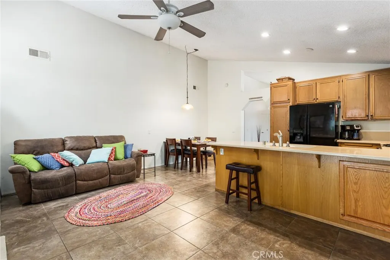
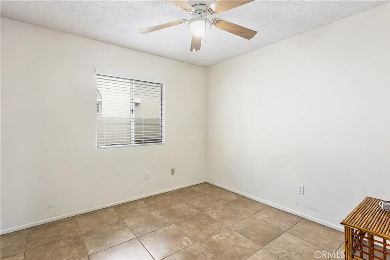
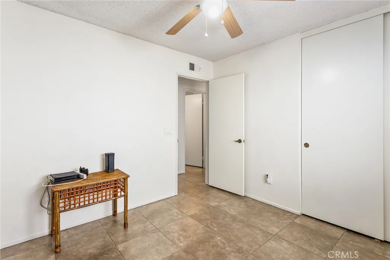
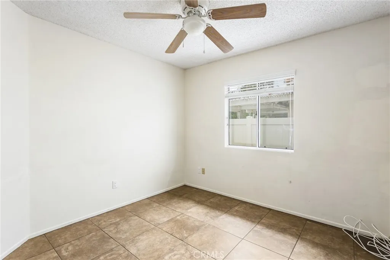
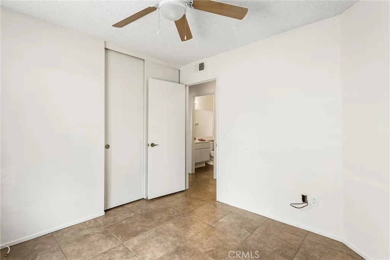
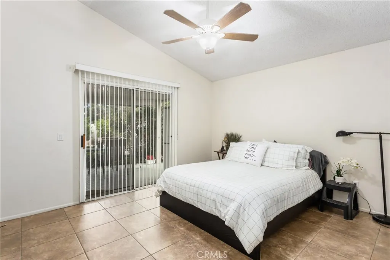
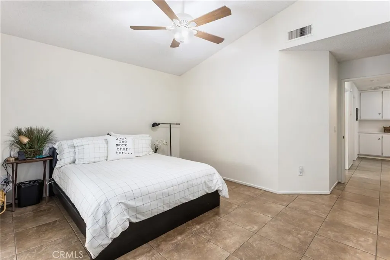
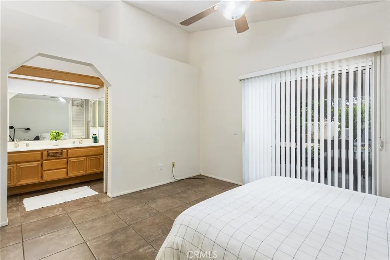
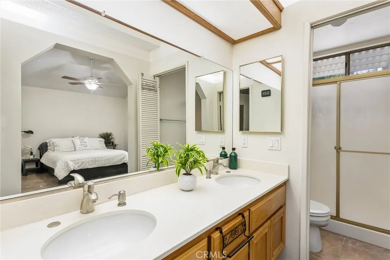
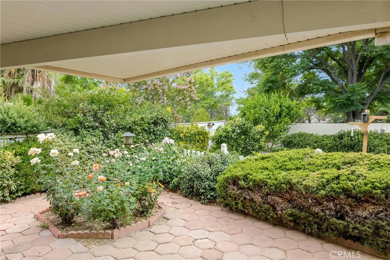
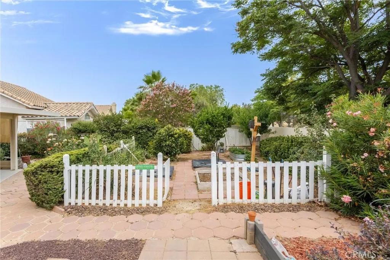
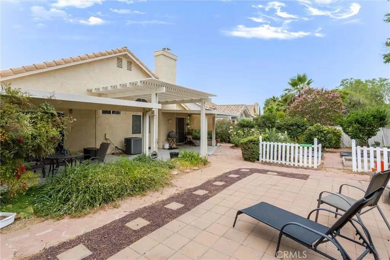
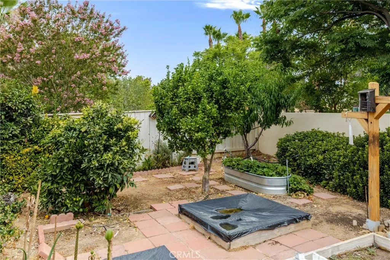
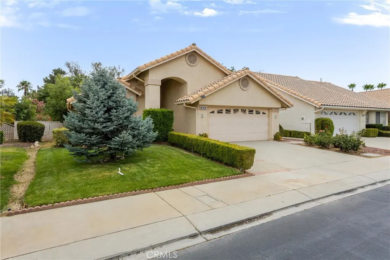
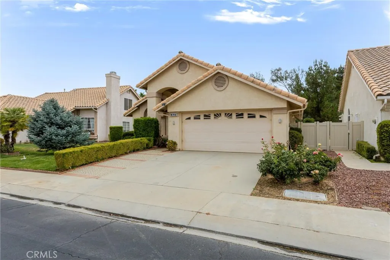
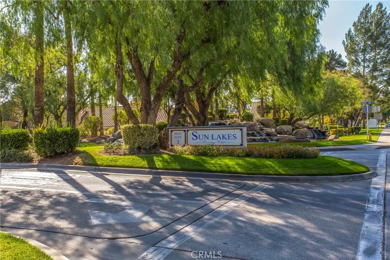
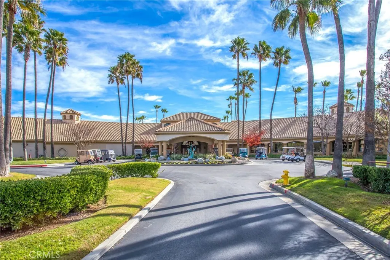
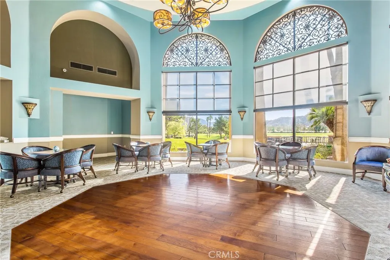
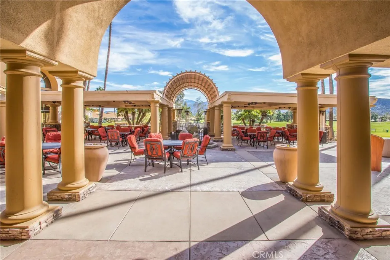
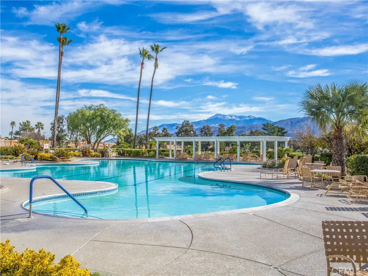
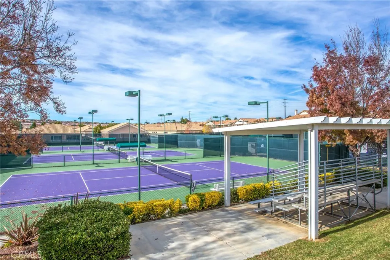
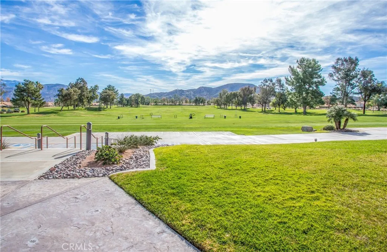
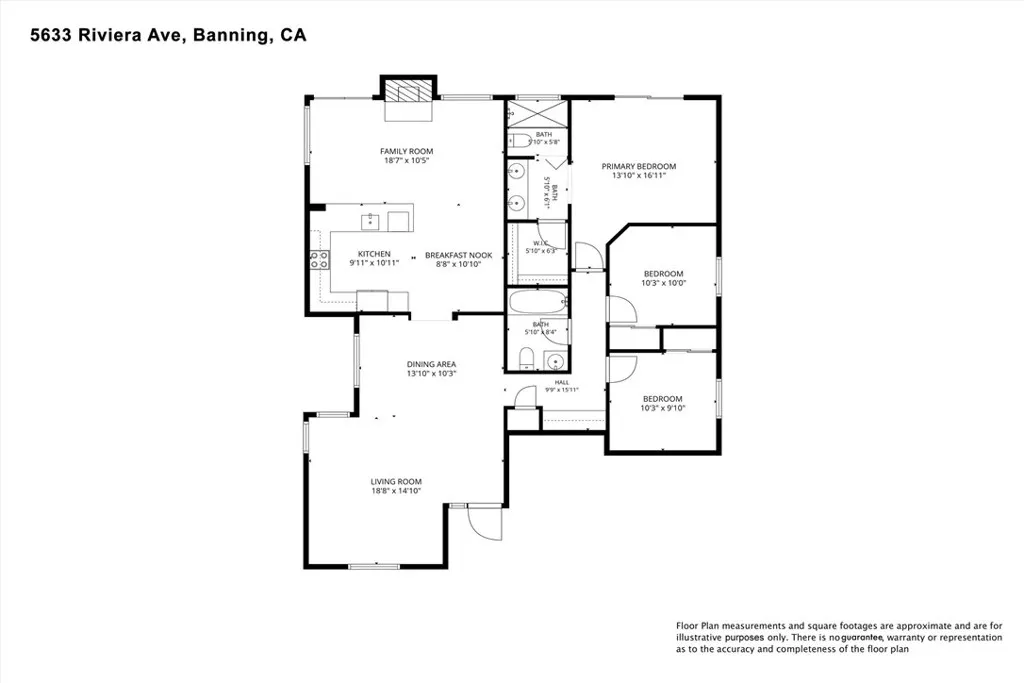
WOW! LOOK AT THAT YARD! The back yard has fruit trees, Lemon, lime, mandarin orange, and pear. Raised gardens for veggies or flowers. Patio with Aluma wood cover and enough room for whatever you may imagine! This Riviera model home is perfectly located on Riviera Ave., close to the main clubhouse, with its many activities. Located in the highly desirable 55+ Sun Lakes Country Clue Community. This awesome beauty home has been recently painted inside, and outside within the last two yrs. Offering a total of 1505 sq ft. of living space, 3 bedrooms and 2 bathrooms. Formal living room, formal dining room. Cozy family room with electric fireplace and adjacent kitchen for when the commercials come on and you need a snack. GREAT layout that feels much bigger than it is. Lovely tile on the floors throughout this home, Window blinds on the windows, and good size bedrooms. The master suite has a walk-in closet and bathroom with walk in shower. a Must See! So, hurry over before it is gone! When you drive through the gate at Sun Lakes, you find the beautiful and friendly community. You are home! The community offers 2 golf courses, 2 restaurants, 3 clubhouses with meeting rooms, gyms, Swimming pools, and 3 libraries. There are plenty of clubs and activities to join for crafts, dancing, games, travel, and entertainment. Boccie ball, Paddle ball, Tennis, Billiards, and of course take advantage of the two lovely golf courses. This home won’t last long, so come and see the desirable home with the lifestyle you have dreamed of!
| Price History | |
|---|---|
| 7/15/2026 | Listed $385,000 |
General Features
| Living Area | 1505 |
|---|---|
| Sewer | Public Sewer |
| Heating | Central,Fireplace(s) |
| Cooling | Central Air |
| Utilities | Cable Available,Electricity Connected,Natural Gas Connected,Phone Available,Sewer Connected,Water Connected |
| Possession | Close Of Escrow |
| Roof | Concrete,Tile |
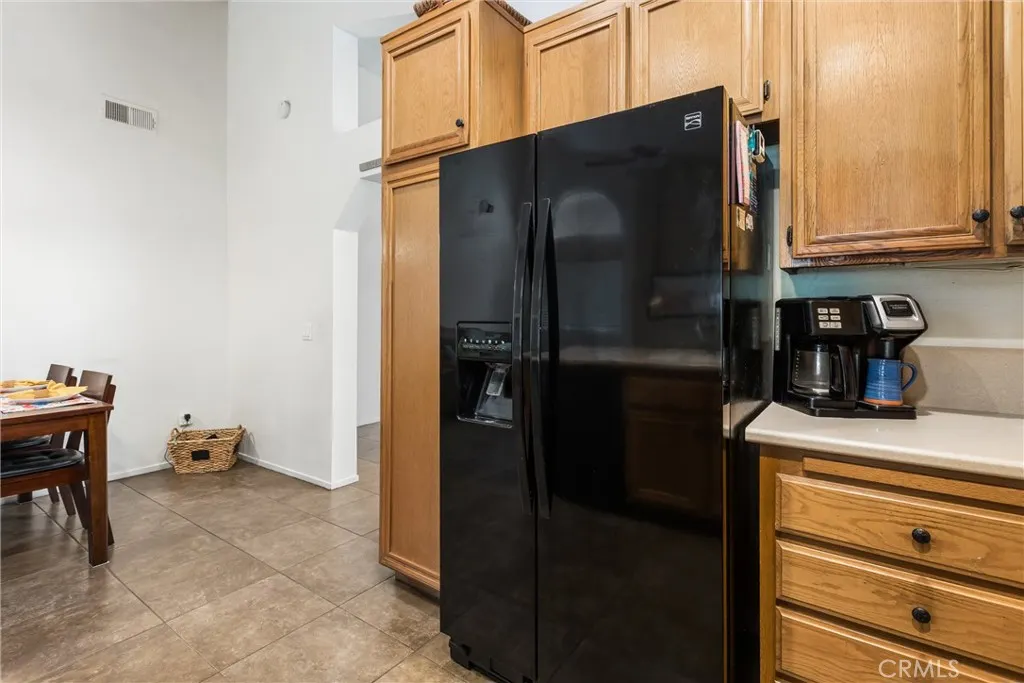
| Appliances | Dishwasher,Free-Standing Range,Disposal,Gas Range,Gas Water Heater,High Efficiency Water Heater,Microwave,Refrigerator,Dryer,Washer |
| HOA Fee | 410 |
| Garage Spaces | 2 |
| Patio/Porch Features | Brick,Concrete,Front Porch,Patio |
| Architectural Style | Spanish |
| Pool Features | Community,Gunite,Heated,Indoor,In Ground,Association |
| Security Features | Carbon Monoxide Detector(s),Gated Community,Gated with Attendant,24 Hour Security,Smoke Detector(s),Security Lights |
| Construction Materials | Stucco |
| Exclusions | Clothes dryer |
| Year Built | 1988 |
| Electric | 220 Volts in Garage,Standard |
| View | Mountain(s),Neighborhood |
| Stories Count | 1 |
| Levels | One |
| Property Subtype | Single Family Residence |
| Community Features | Dog Park,Golf,Gutter(s),Lake,Park,Storm Drain(s),Street Lights,Suburban,Sidewalks,Gated,Pool |
| Accessibility | Safe Emergency Egress from Home,Accessible Doors,Accessible Entrance |
| Assoc Fee Paid Per | Monthly |
| County | Riverside |
| New Construction | false |
| Property Type | Residential |
| Association Amenities | Bocce Court,Billiard Room,Clubhouse,Controlled Access,Dog Park,Fitness Center,Golf Course,Maintenance Grounds,Game Room,Meeting Room,Meeting/Banquet/Party Room,Outdoor Cooking Area,Barbecue,Paddle Tennis,Pickleball,Pool,Pets Allowed,Recreation Room,RV Parking,Guard,Spa/Hot Tub |
| HOA | true |
| Attached Garage | true |
| Contingency | none |
| Subdivision Name | Sun Lakes Country Clubh |
| Facing Direction | South |
| Garage Y/N | true |
| Full Baths | 2 |
| Special Listing Conditions | Standard |
| Status | Active |
| Directions | 10 fwy to Highland Springs Ave, head south on Highland Springs to Sun Lakes Blvd LT. Right entry into the Community. make the first left turn onto Riviera Ave. Follow Riviera to address on the left side of the street. |
| City | Banning |
| Disclosures | Covenants/Restrictions Disclosure,HOA Disclosure |
| Association Name | Sun Lakes Country Club |
| Entry Location | front |
| Senior Community Y/N | true |
| High School District | Banning Unified |
| Number Of Units Total | 1 |
| MLS Area | 263 - Banning/Beaumont/Cherry Valley |
| Lot Size Units | Square Feet |
| Lot Size Square Feet | 7841 |
| Listing Terms | Cash,Cash to New Loan,Conventional,FHA,Government Loan,VA Loan |
| Spa Features | Gunite,Heated,In Ground |
| Property Attached Y/N | false |
| Land Lease Y/N | false |
| Current Financing | None |
| Additional Parcels Y/N | false |
| Lease Considered Y/N | false |
| Virtual Tour | https://app.cloudpano.com/tours/nTHRb1uFR?mls=1 |
| Structure Type | House |
| Living Area Units | Square Feet |
| Standard Status | Active |
| Occupancy Type | Vacant |
| Year Built Source | Assessor |
| Tax Lot | 3 |
| Virtual Tour | https://justlistedrealestatephotography1.hd.pics/5633-Riviera-Ave |
| Property Sub Type Additional | Single Family Residence |
| Expected Active Date | 2026-07-21 |
| PostalCity | BANNING |
Interior Features
| Interior Amenities | Breakfast Bar,Ceiling Fan(s),Separate/Formal Dining Room,Eat-in Kitchen,High Ceilings,Open Floorplan,Pantry,Pull Down Attic Stairs,Storage,Solid Surface Counters,All Bedrooms Down,Attic,Bedroom on Main Level,Galley Kitchen,Main Level Primary,Primary Suite,Walk-In Closet(s) |
|---|---|
| Flooring | Tile |
| Fireplace Features | Family Room,Gas |
| Total Stories | 1 |
| Common Walls | No Common Walls |
| Air Conditioning Y/N | true |
| Heating Y/N | true |
| Window Features | Blinds,Double Pane Windows |
| Fireplace Y/N | true |
| Laundry Features | Electric Dryer Hookup,Gas Dryer Hookup,In Garage |
| Total Bedrooms | 3 |
| Entry Level | 1 |
| Main Level Bedrooms | 3 |
| Main Level Bathrooms | 2 |
| LivingAreaSource | Assessor |
| Total Baths | 2 |
Exterior Features
| Exterior Amenities | Lighting,Rain Gutters |
|---|---|
| Fencing | Average Condition,Vinyl,Wood |
| Parking Features | Door-Single,Garage Faces Front,Garage,Garage Door Opener,Storage |
| Lot Features | Agricultural,Back Yard,Close to Clubhouse,Front Yard,Garden,Gentle Sloping,Sprinklers In Rear,Sprinklers In Front,Landscaped,Orchard(s),Sprinklers Timer,Sprinkler System,Yard |
| Water Source | Public |
| Total Parking | 2 |
| Inclusions | Refrigerator, range, microwave, washing machine |
| Lot Size Area | 7841 |
| Foundation Details | Slab |
| Spa | true |
| Lot Size Acres | 0.18 |
| Road Surface Type | Paved |
| Private Pool | false |
| Lot Size Source | Assessor |
| Door Features | Insulated Doors,Sliding Doors |
| Road Frontage Type | Private Road |
Amenities
- Foreclosure
- Views
- Short Sale
- New Construction
- Adult 55+
- Lease To Own
- No HOA Fees
- Furnished
- Primary On Main
- Air Conditioning
- Seller Finance
- Green
- Fixer Upper
- Horse
- Golf
- Fireplace
- Deck
- Garage
- Basement
- Pool
Property vs Single Family Average in 92220
Price
Year Built

 Based on information from California Regional Multiple Listing Service, Inc. as of September 12, 2026 12:22 PM UTC This information is for your personal, non-commercial use and may not be used for any purpose other than to identify prospective properties you may be interested in purchasing. Display of MLS data is usually deemed reliable but is NOT guaranteed accurate by the MLS. Buyers are responsible for verifying the accuracy of all information and should investigate the data themselves or retain appropriate professionals. Information from sources other than the Listing Agent may have been included in the MLS data. Unless otherwise specified in writing, Broker/Agent has not and will not verify any information obtained from other sources. The Broker/Agent providing the information contained herein may or may not have been the Listing and/or Selling Agent.
